Building a home near Florida’s coastline requires planning. The planner must evaluate the property, choose a foundation and obtain the necessary approvals. Elevation is a factor. Elevation can influence the layout of the home, the accessibility of the home, the design of the home, the cost of construction and the permitting process. Understanding Coastal Home Construction in Florida requirements before finalizing the plans can help the homeowner make informed decisions and avoid unexpected changes.
How Flood Zones and Base Flood Elevation Affect Design
The Federal Emergency Management Agency, known as FEMA publishes Flood Insurance Rate Maps. These maps identify mapped flood hazards. The maps provide information for understanding a property’s potential exposure to flooding. However a floodzone designation alone does not determine every construction requirement.
Base Flood Elevation, or BFE for short, is one crucial concept. BFE refers to the calculated elevation that floodwater is anticipated to reach during a flood event with a 1% chance of occurring in any given year. BFE is a reference for floodplain planning.. Bfe is not a prediction that flooding will occur at exactly that level during a particular storm.
Local regulations may establish a design flood elevation by using BFE and additional requirements. One example is freeboard. Freeboard adds a vertical margin above a reference flood elevation where required.
Before finalizing plans of Coastal Home Construction in Florida homeowners should verify the current flood zone building requirements with the appropriate local building department or floodplain administrator. A qualified surveyor or engineer can help establish the elevation information needed for design and permitting.
Common Foundation and Structural Considerations
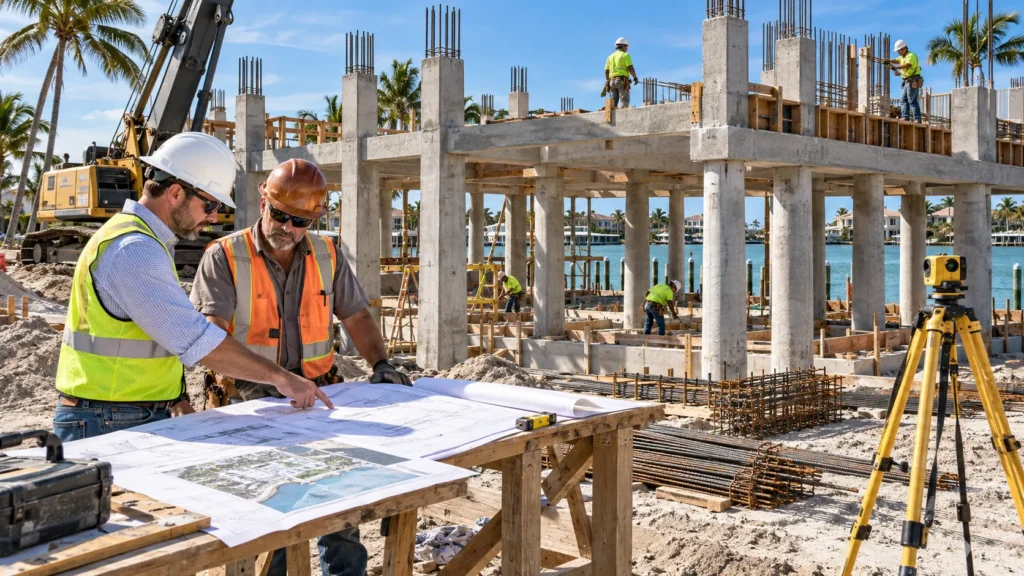
Foundation selection is a decision in coastal residential construction. The soil, structural loads, water exposure, site elevation, and relevant technical requirements all influence the best system.
A slab-on-grade foundation places the home’s floor close to ground level. The slab on grade foundation may be suitable for properties where site conditions and regulations permit it. However flood exposure and other projectspecific factors can make alternative designs necessary.
Raised foundations provide height between the ground and the occupied portions of the home. Depending on the design raised foundations may use piers, columns or other engineered supports. Pilesupported foundations are another option. Pilesupported foundations may be considered when deeper soil layers are needed to support loads.
Qualified structural engineers and other design professionals should evaluate the property. Prepare or review the foundation design. No single foundation type is appropriate, for every home. The final choice should reflect the site’s conditions.
Materials and Building Details for Coastal Conditions
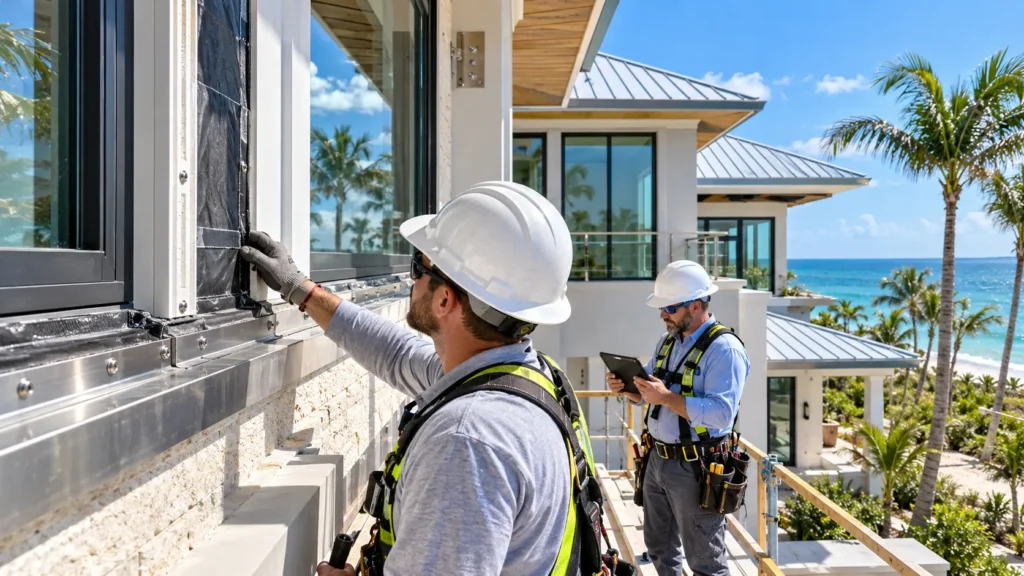
Coastal environments put buildings under stress from salt-laden air, moisture, sunlight and shifting weather. Choosing the materials and installation methods for Coastal Home Construction in Florida can make a big difference in how well a building holds up over time.
Salt air is a concern. It can cause metal fasteners, connectors, railings and exterior hardware to corrode. Depending on how exposed the properties, using corrosion-resistant materials or applying protective coatings may be necessary.
Moisture control is just as important. Good drainage, flashing, secure roof connections and correctly installed windows and doors help keep water out of the building envelope. In enclosed areas ventilation and moisture control should also be part of the plan.
Exterior materials need to be picked based on their intended use, how much exposure they will get and how much maintenance they require. Always follow manufacturer instructions. Adhere to building standards when selecting and installing products.
Permits, Inspections and Construction Costs
Coastal Home Construction in Florida often requires more paperwork than other jobs. You may need surveys, elevation data, engineering reports, floodplain reviews, building permits and other approvals. The exact list depends on where the property’s what you plan to build and how big the job is.
Some projects might also need drainage plans, utility reviews or environmental assessments. Once permits are approved inspections may be required at points during construction to make sure the work follows the approved plans and meets code.
The permitting office depends on where the property is. A home inside a city may follow the city’s rules while other homes might fall under county oversight.
Construction costs can vary a lot. Site prep, foundation design, specialized engineering, utility work and access arrangements all add to the total. A raised foundation might mean structural work, stairs, ramps or extra coordination.. The actual cost depends on the project.
Always ask contractors for an estimate. It should list what is included, what is not allowances and possible extra charges. Planning ahead for site conditions and approved design changes can also help keep costs under control.
What to Ask a Coastal Construction Contractor
A contractor’s experience with Coastal Home Construction in Florida can be a big help in knowing what to expect. Before hiring, ask about their work. Did they work with surveyors, engineers and permitting offices before?
Talk about how flood-resistant design rules, inspections and documentation will be handled. Check that the contractor is properly licensed and insured. Ask for examples of projects, especially ones that match what you want to build. This gives you an idea of what they can do.
FAQs
Does every coastal home in Florida need to be elevated?
No, not every home can be elevated. The need for elevation is influenced by the property’s flood zone, local codes and flood plain regulations. Prior to creating the construction plan, make sure you are aware of the local regulations.
What is Base Flood Elevation?
Base flood elevation is the height floodwater is expected to reach during a flood that has 1% chance of happening in years. It is always a guide in planning the construction. Local regulations may need higher elevation.
Who can determine the required elevation for a property?
The local building department can explain the rules that apply to your property. A license can assist in fulfilling all requirements, measure the land, and offer elevation data.
Conclusion
Building a home in Florida starts with knowing your property. You must confirm requirements for Coastal Home Construction in Florida, choose the foundation type and plan carefully. Working with your contractor, engineer and local officials helps avoid surprises and costly changes. Don’t forget to consider materials, drainage systems, access and long-term maintenance. If you are thinking about building a home near the coast, reach out to Sun Biz Construction LLC to talk about your project. First get a property- assessment to make smart informed decisions.